
Five Recommendations for Weight Room Design: It’s More Than the Equipment
By Joe “Big House” Kenn, VP of Performance Education
Designing a weight room is one of the most exciting opportunities a strength and conditioning coach can have during a career. Some coaches may never get the chance to build a room from scratch, renovate an existing space, or truly put their vision into a facility. When that opportunity does come, it is very easy to get caught up in the fun stuff. What racks are we getting? What platforms? What machines? What specialty pieces can we add? How many logos can we get into the room?
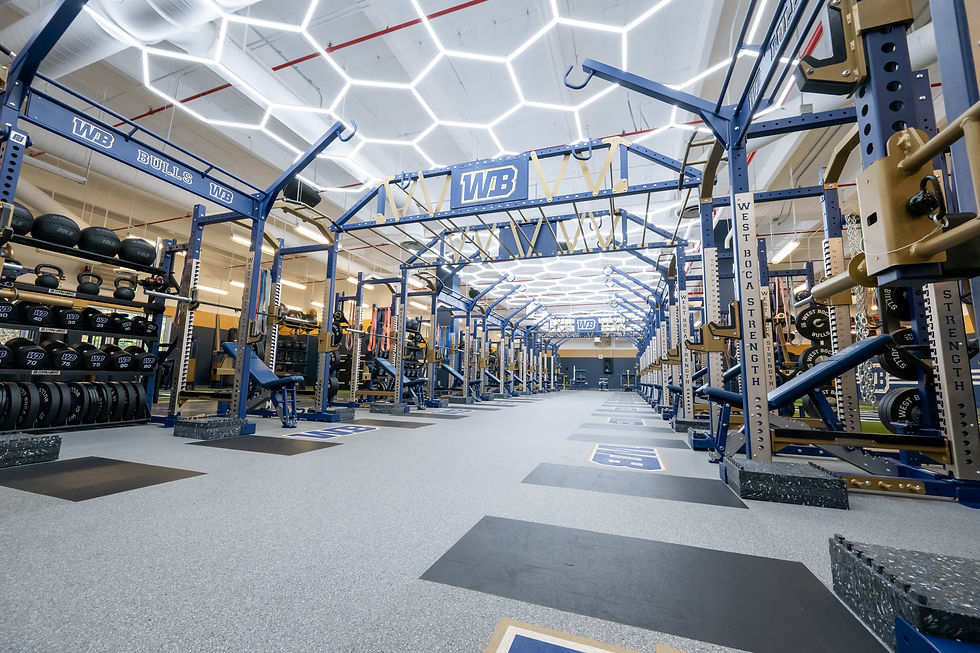
I get it because I have done the same thing. I have been extremely fortunate to be involved in two major weight room buildouts during my career, and I learned a tremendous amount from both experiences. One of those was the Nap and Barbara Lawrence Weight Room at Arizona State. When that facility opened, Sports Illustrated recognized it as the premier weight room in the nation during its college football preview coverage. That was pretty cool, but what I remember most about the process was not picking equipment. It was sitting in meetings with architects, contractors, administrators, engineers, and other professionals who forced me to start looking at a weight room differently.
Those conversations taught me that a great weight room is not simply a collection of great equipment. Many of the decisions that ultimately determine how well the facility operates are the things an athlete or visitor may never notice. Space between stations, traffic patterns, lighting, electrical requirements, internet connectivity, storage, coaching sight lines, access points, and where cords, cables, air lines, and technology will eventually go may not make the highlight reel when the facility opens, but you will live with those decisions every single day.

Over the years, coaches have asked me, “What mistakes do coaches make when designing a weight room?” My answer usually leads to more questions. In many cases, I am not even sure I would call them mistakes. If you have never been involved in designing a facility, how would you know all the questions you are supposed to ask? That is where experience matters. Here are five recommendations I believe every strength coach should keep in the toolbox if the opportunity ever comes to design or renovate a weight room.
1. Safety First Means Space First
We live in an era where everybody wants to maximize the number of racks and training stations they can fit into a room. I understand why. More racks mean more athletes can
theoretically train at the same time. More stations look impressive on the blueprint, and administrators may see increased capacity as increased efficiency. But more is not always better. The first question cannot simply be, “How many racks can we fit?” The more important question is, “How much room do our athletes need to train safely and effectively?”

This becomes especially important with the popularity of inlaid lifting platforms. When above ground platforms were the norm, the platform itself helped define the athlete’s lifting area. There was a visible boundary. Athletes knew where the lifting zone started and stopped, and people moving through the room naturally recognized that space. With an inlaid platform, the platform and surrounding flooring are essentially on the same plane. It looks fantastic and creates a clean facility, but that visual separation is reduced.
in t
If your program incorporates Olympic lift variations, pulls from the floor, deadlifts, or other exercises where a loaded bar can be dropped, the coach has to think seriously about several areas:
The athlete’s actual lifting zone
The potential barbell and plate drop zone
Space required for spotters
Walking corridors between stations
Coaching access to each athlete
Traffic flow when the room is at maximum capacity
It only takes one athlete walking too close to an active station or one plate bouncing outside the intended area to create a problem that could have been avoided during the design process. Spacing between stations is another area where I believe we continue to push the gauntlet. I have visited too many facilities where racks have been placed so close together that spotters from neighboring stations nearly collide while athletes are squatting. That should tell us something.
The NSCA’s professional standards emphasize adequate floor space, clear visibility for coaches, immediate access to athletes who may need assistance, and sufficient room to properly supervise the activities being performed. They also recognize that complex lifts and major free weight exercises create different supervision demands than more controlled training options. That is an important distinction because your program should help determine your spacing requirements.

A facility built primarily around selectorized equipment does not necessarily require the same working space as a facility where multiple athletes are simultaneously performing cleans, squats, deadlifts, loaded jumps, and other highly dynamic free weight movements. If heavy barbell training and Olympic lift variations are central components of your program, give the athletes room to work, the spotters room to spot, the coaches room to coach, and the rest of the group room to move through the facility without walking through somebody else’s workspace.
Personally, I would rather sacrifice one or two stations and create a safer, more functional training environment than squeeze another rack into the room just so I can say we have more racks. And yes, Big House is still a fan of the above ground platform.
2. Bring the Juice: Lighting Creates Environment
If you want your athletes to bring the juice, the environment better have some juice too. I have walked into beautiful facilities that somehow feel dead. Dark corners, poor lighting, limited natural light, and flat colors can create a room where there is nothing telling you it is time to train. Now imagine bringing a group of athletes into that environment at 6:00 in the morning. Good luck bringing the juice when the room feels like everybody should still be asleep.

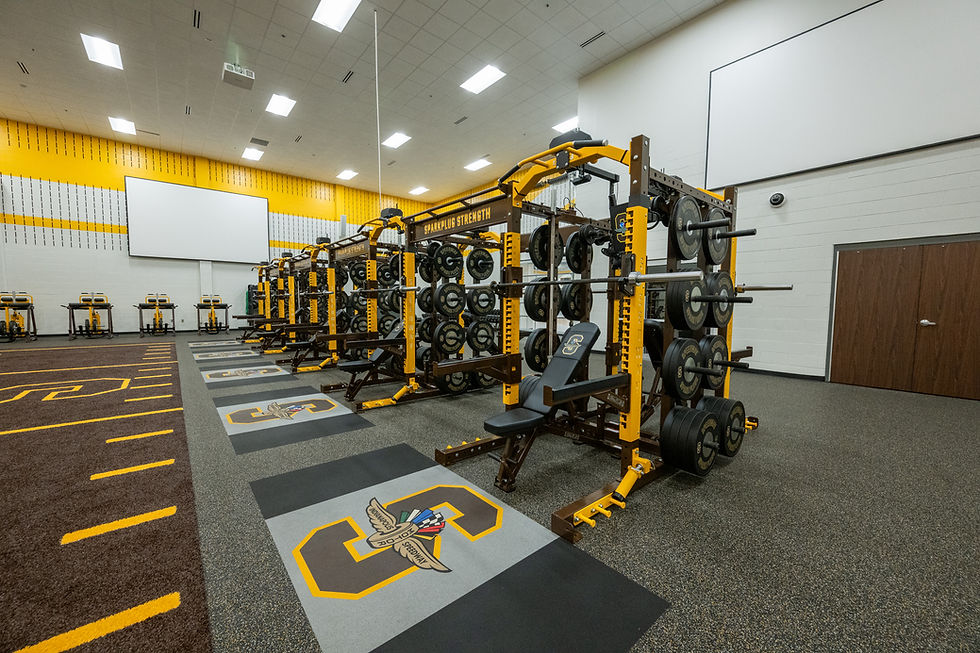
Lighting cannot be an afterthought. It needs to be part of the early conversations with the architects, contractors, engineers, and administration. Whether it is a complete new build or a renovation, some basic questions need to be addressed:
How much lighting does the actual training area require?
Where will fixtures be located in relation to racks and platforms?
Will the layout create poorly lit areas or shadows?
Can natural light be incorporated into the facility?
How will the room look and feel during early morning and evening training sessions?
The weight room is an environment, and environment matters. The athlete should walk through the door and immediately understand that this is a place where work gets done. That does not mean the facility has to look like a nightclub or that we need flashing lights and smoke machines. It means creating a clean, bright, energetic environment that supports the standards and expectations of the program. We ask athletes to bring energy every day, and the room should help us create it.
3. Electrical, Audio Visual, Internet, and Technology: Plan for Tomorrow
This may be one of the most overlooked areas of modern weight room design. Today’s strength and conditioning facility is becoming increasingly dependent on technology. We have velocity monitoring devices, athlete management systems, timing systems, tablets, televisions, video replay, digital programming, cloud based platforms, charging stations, cardio equipment, pneumatic equipment, and numerous other pieces of technology entering our rooms.
That means the infrastructure behind the equipment needs to be part of the design conversation. Before construction and flooring are completed, coaches should be thinking about:
Electrical outlet locations and power requirements
Wi-Fi coverage throughout the entire facility
Hardwired internet access when necessary
Locations for televisions and display boards
Charging areas for tablets and monitoring devices
Connectivity for velocity and performance technology
Electrical requirements for cardio equipment
Air lines and compressor access for pneumatic equipment
Future technology that may eventually be added to the room

If your facility is in a basement, an interior portion of a building, or an area with historically poor connectivity, do not assume the internet will magically work once the athletes arrive. Think about where coaches will use tablets, where televisions or leaderboards may eventually be mounted, where velocity devices will sit, and whether the network can support multiple devices operating simultaneously.
Your equipment selection can create additional requirements as well. Some cardio pieces may require dedicated electrical outlets or specific power requirements. Pneumatic equipment may require air lines and compressor access, while other technology may require hardwired network connections. These are much easier conversations to have before the floor is installed than after.
There is nothing worse than building a beautiful facility and six months later having extension cords running across the floor because somebody forgot to ask where the outlets needed to go. Build for what you are doing today, but leave yourself the ability to adapt to what you may be doing five years from now. Technology will change much faster than your walls and floors will.
4. Storage Space: You Will Need More Than You Think
Storage always seems to be forgotten. At Arizona State, we built what felt like the Taj Mahal of weight rooms. It was a phenomenal facility, but when it was finished we quickly realized we had another problem: Where are we putting all the stuff?

Think about everything that accumulates in a working strength and conditioning facility:
Bands and chains
Boxes and mats
Medicine balls
Specialty bars
Collars, straps, and belts
Training implements
Testing and monitoring equipment
Technology cases and chargers
Machine attachments and spare parts
Cleaning and maintenance supplies
The list keeps growing. Ancillary equipment accumulates quickly in a strength and conditioning program, particularly when you have multiple teams, multiple coaches, and multiple training objectives operating inside the same facility.
If storage is not intentionally designed into the room, all that equipment eventually ends up somewhere it was never intended to be. It gets stacked beside racks, placed against walls, or shoved into corners. Not only does that create clutter, it begins to affect traffic flow, usable training space, organization, and potentially safety. Eventually the beautiful weight room everybody worked so hard to build starts looking like a storage unit.
Dedicated storage costs square footage, but use the square footage. I would rather give up a little training space during the design phase and have appropriate enclosed storage than spend the next ten years trying to find somewhere to put everything. Think about what you own now and then assume you are going to acquire more, because you will.
5. Stop Designing for the Program Down the Street
This one might be the most important recommendation of all. Build your room for your athletes and your program, not the school down the street, not your rival, not the facility you saw on social media, and not the program that just posted pictures of its new multimillion dollar weight room.
One of the quickest ways to lose direction during the design process is to start making decisions based on what everybody else has. They have 24 racks. They bought this machine. They have this specialty piece. Their room has this feature.


Good for them. Does it fit your program?
Your equipment list should be an extension of your training philosophy. If a piece of equipment supports how you develop athletes, it deserves consideration. If it does not support the program, it does not suddenly become valuable because another school bought one.
Before you make the equipment list, define what the athletes actually need to be able to do inside the room. Ask yourself:
How many athletes will train simultaneously?
How do we organize our training sessions?
What are our primary movement categories?
How much free weight work do we perform?
What assistance exercises are important to our program?
How much open space do we need?
Will movement preparation, mobility, jumping, sprint preparation, loaded carries, or conditioning occur inside the room?
How do athletes move through a typical training session?
Answer those questions first. Then select the equipment.
A strength coach should be able to walk through every piece in the room and explain why it is there. There should be purpose behind the purchase. Building an equipment list based on what your neighbor owns instead of what your program needs is an appetite for destruction.
Ask More Questions Before You Build
One of the biggest lessons I learned from being involved in facility design is that questions usually lead to more questions, and that is a good thing. A coach does not need to become an architect, electrician, engineer, contractor, or technology expert. But the coach does need to know enough to participate intelligently in those conversations because once construction is finished, you and your athletes are the ones who are going to live in that room every day.
Before anybody builds it, walk through the facility on paper. Put yourself in the middle of an actual training session and ask:
Where do the athletes enter and where do their bags go?
Where does preparation take place?
How do athletes move from station to station?
Where are the coaches positioned?
Can the staff see the entire training area?
Where are the high risk lifting and drop zones?
Where are the primary walking corridors?
Where is ancillary equipment stored?
Where are the electrical and technology access points?
What happens when the room reaches maximum capacity?
Those are weight room design questions too. They may not be as exciting as deciding which rack or machine to purchase, but they can have a much greater impact on how successfully the facility operates.
A mistake is only truly a mistake when you had enough information to make the right decision and chose to ignore it. If you have never been involved in a weight room build before, you simply may not know what questions need to be asked. That is where education and shared experience become valuable.
Our goal at Dynamic Fitness & Strength is to provide coaches with as much practical information about facility design as possible so that when their opportunity comes, they are better prepared to sit at the table, ask the right questions, challenge something that does not look right, and ultimately help create the best environment possible for their athletes.
At the end of the day, the goal is not to build the room that looks the best on social media. The goal is to build a room that works.
— Coach Joe “Big House” Kenn


Been using Pico Image for a while now for resizing and compressing images. It runs entirely in the browser so nothing gets uploaded to a server, which I find reassuring. Background removal works pretty well too, saves me from opening heavier software for simple tasks.
This is a valuable breakdown of what makes a weight room work beyond the equipment. The emphasis on lighting, storage, and traffic flow really stands out, since those details shape daily experience. That is exactly the kind of strategic thinking a skilled interior designer brings to any commercial space.
Clear technical guidance can be useful when accessing a router for configuration purposes. This resource about 10.0 0.1 explains relevant network access concepts and settings, giving readers a convenient reference for understanding router administration, Wi-Fi configuration, and basic connectivity management.
The chaotic moments are probably my favorite part of Basket Random. You can never completely predict how a play will finish.
Las imágenes forman parte de gran cantidad de contenidos digitales y, por eso, contar con herramientas accesibles puede facilitar mucho el trabajo. Image Tools puede ayudar a realizar modificaciones y ajustes habituales, permitiendo preparar archivos visuales de manera más sencilla y eficiente.